When your kitchen feels too small for cooking, cleanup, and everyday life, the frustration shows up fast. Cabinets may no longer fit what you store, the layout may slow down meals, and dated finishes can make the whole room feel tired instead of welcoming.
Arrowhead General Contracting Group LLC helps homeowners in Abilene, TX plan kitchen remodeling that fits how they live now. If you are ready to update the room, improve storage, and create a cleaner look, we can help shape a practical plan from the first conversation through the final details.
A kitchen remodel often starts with small annoyances that add up. A drawer sticks, the counter space is never enough, or the room feels crowded every time more than one person is cooking. Those daily limits make the kitchen harder to use and less enjoyable to spend time in.
When we meet with homeowners, we listen for the parts of the room that create the most friction. Some projects focus on better layout, while others focus on replacing worn finishes and opening up storage. The goal is to make the space match your routine instead of asking you to work around the room.
If people keep bumping into each other, appliances feel awkward to reach, or prep space disappears the moment you start cooking, the layout may be part of the problem. A remodel can help reorganize the room so the main work areas make more sense together.
Worn cabinet surfaces, damaged counters, old trim, and mismatched materials can make a kitchen feel neglected even when it is still usable. Updating those surfaces can change the whole feel of the room without turning it into something unfamiliar.
Good kitchen remodeling starts with practical decisions. Before materials are selected, it helps to think through how you use the space, what never seems to have enough room, and which parts of the kitchen matter most day to day. That early planning keeps the project focused and avoids changes that do not help the room.
We look at the parts of the kitchen that slow you down, whether that means storage, work surface, traffic flow, or outdated finishes.
Some remodels stay centered on cabinets and countertops, while others include flooring, layout adjustments, or a whole-room refresh.
Materials should fit the style of the home and the way the kitchen will be used, so the result feels cohesive rather than pieced together.
Arrowhead General Contracting Group LLC works through these choices with an eye on how the room will serve real daily routines. That helps keep the project grounded from start to finish.
Storage is one of the most common reasons homeowners look at kitchen remodeling. A kitchen can look fine at first glance but still feel overloaded every time you put groceries away or try to find a pan. Better storage changes how the room works every single day.
Cabinet replacement, cabinet updates, and smarter placement can make a big difference. Even small changes like adjusting cabinet depth, adding pantry-style storage, or rethinking what goes near the prep area can create a kitchen that feels calmer and easier to use.
Countertops are one of the most visible parts of a kitchen, but they also affect how the room handles daily use. Prep space, cleanup, and overall appearance all depend on surfaces that suit the way you cook and gather.
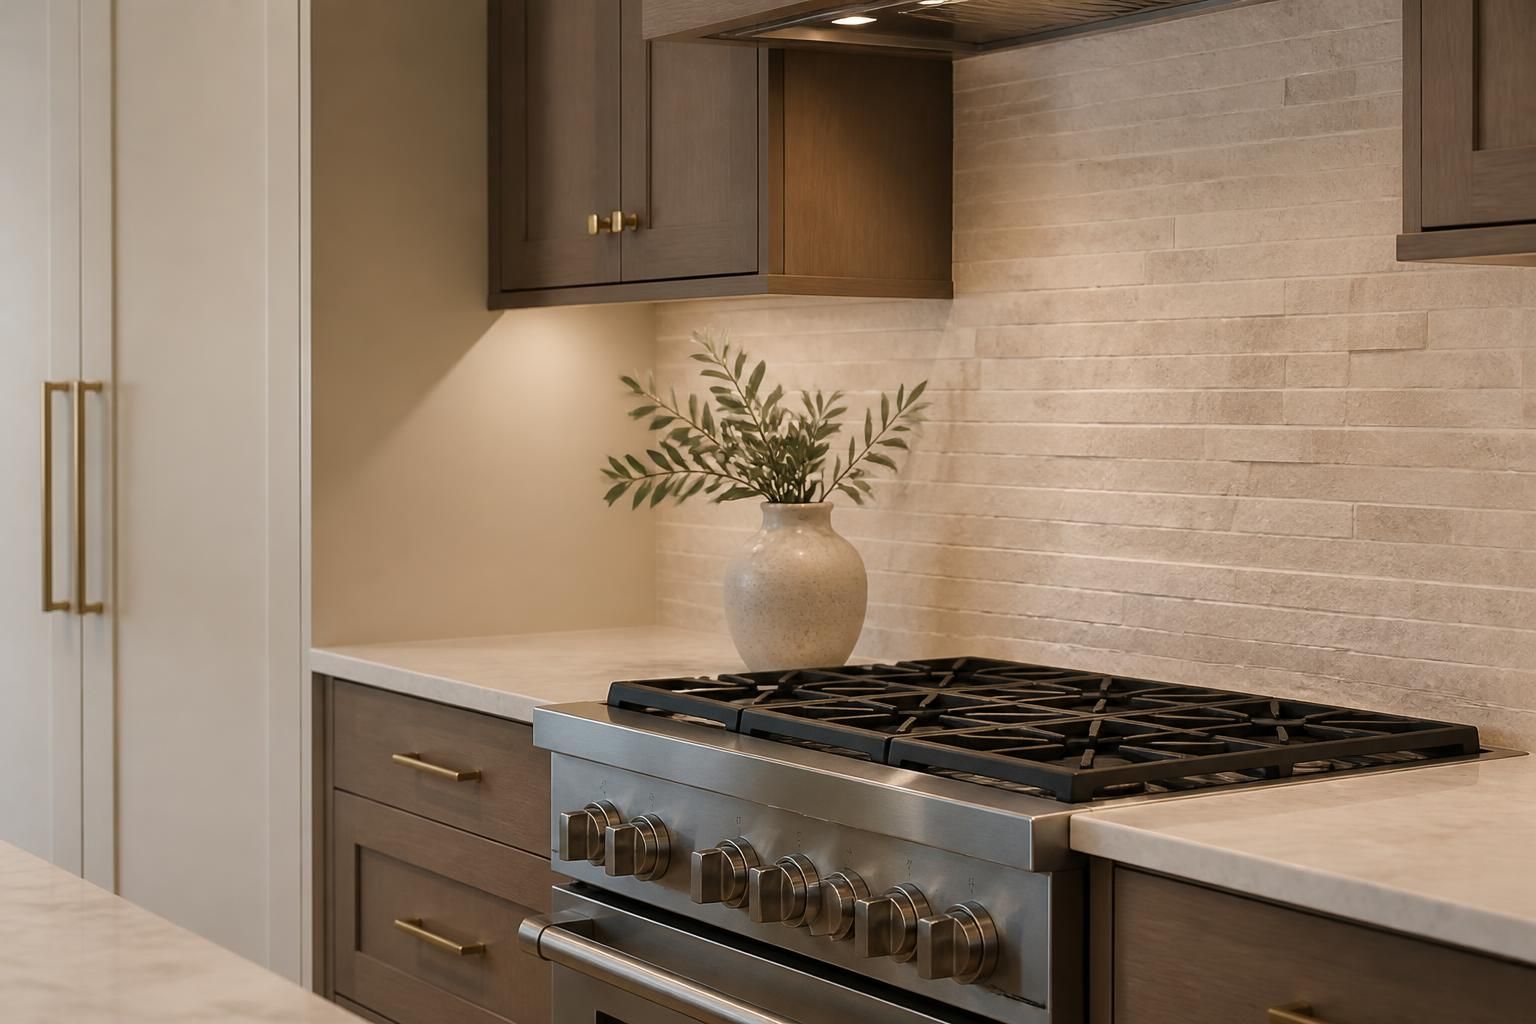
Finishes matter just as much. A kitchen remodel can bring cabinets, counters, hardware, backsplash details, and trim together so the room feels intentional. When those pieces match well, the whole kitchen looks more complete without becoming overly busy.
The right finishes depend on how the kitchen is used, how much visual change you want, and how much of the room is being updated. A full remodel allows more flexibility, while a targeted update may focus on the surfaces that show wear most clearly.
We help homeowners think through how each choice will work with the rest of the home, not just how it looks on day one.
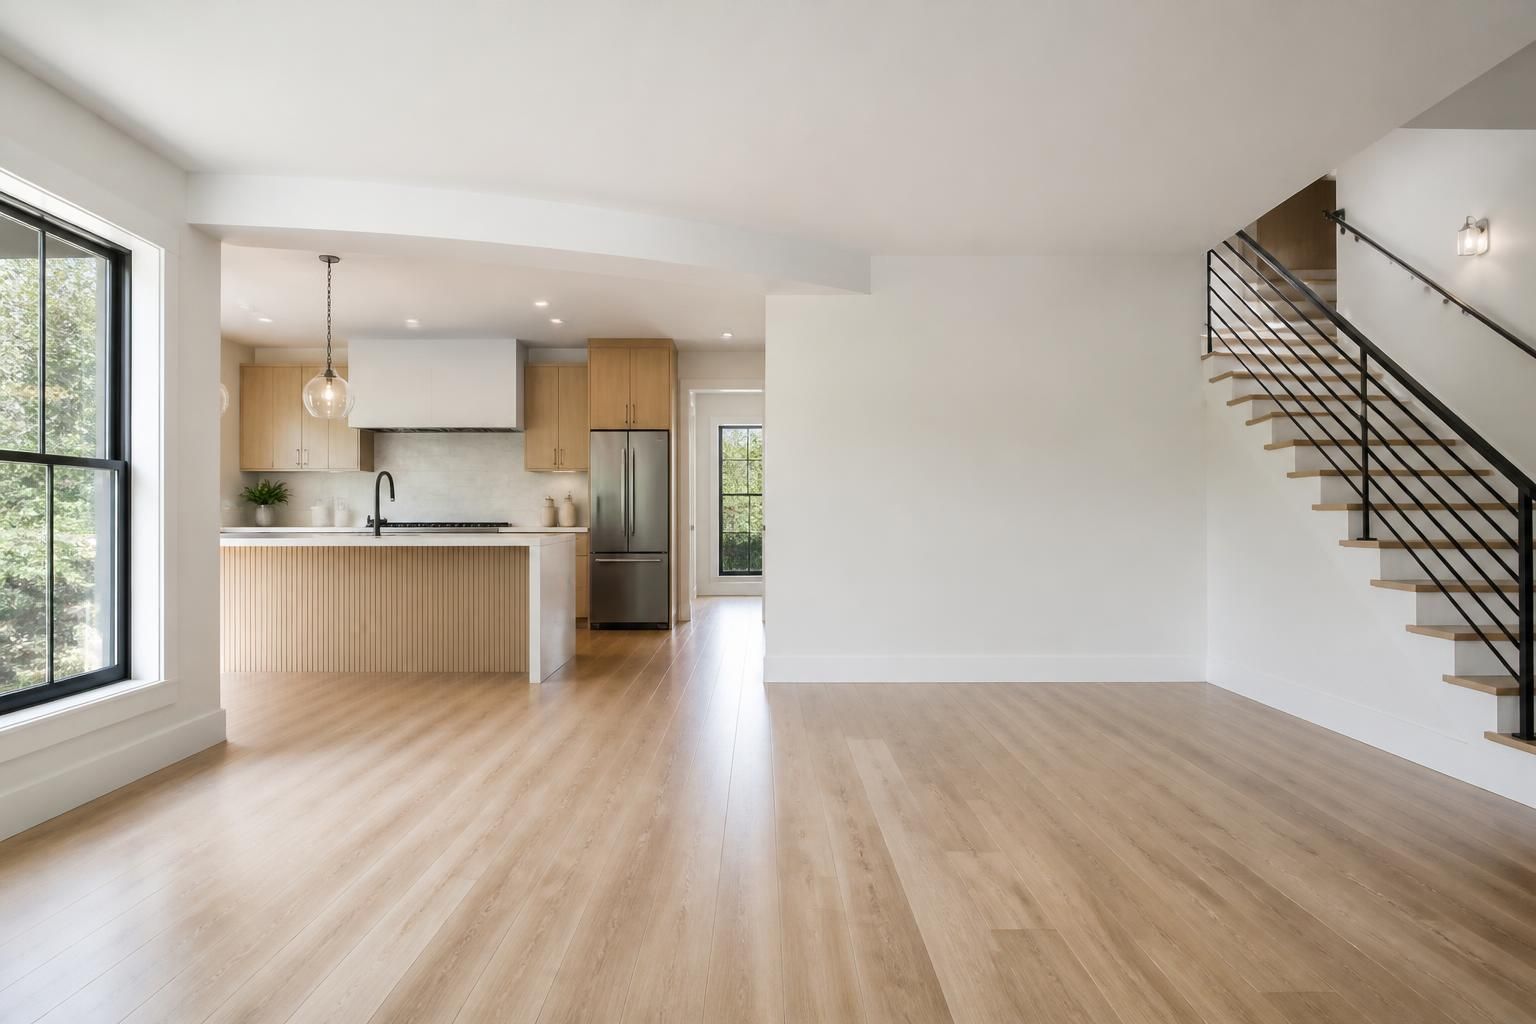
Some kitchens need more than new finishes. If the room feels cramped or the work areas are spread out too far, changing the layout can make the kitchen easier to use. That may mean improving traffic flow, changing how appliances relate to one another, or opening the room so movement feels less blocked.
Layout changes deserve careful planning because they affect the whole project. The goal is not simply to move things around. The goal is to make the room more usable for cooking, cleaning, and everyday gathering.
People should be able to move through the room without cutting through the main work zone every time.
Cooking, prep, cleanup, and storage should each have enough space to do their job.
The room should feel open enough to live in, but still grounded and practical for daily use.
Kitchen remodeling does not have to stop at cabinets and counters. Many projects also include flooring, paint, trim details, and other finishing touches that help the space feel complete. When these pieces are coordinated, the room looks like one clear design instead of a patchwork of separate updates.
For some homeowners, the best path is a full kitchen refresh that touches every visible surface. For others, a smaller update creates the right change without going further than needed. Either way, the work should support the way you cook, gather, and move through the room.
If several parts of the kitchen feel worn at once, a broader remodel can save you from chasing one small fix after another. It also gives the room a more consistent finish, which can make the whole home feel more settled.
Homeowners often want to know how a kitchen remodel moves from idea to finished space. The process should feel organized and easy to follow, with each stage building on the one before it. That helps keep the project steady and reduces surprises.
We talk through what you want to change, what you want to keep, and what is making the kitchen harder to use.
The work is mapped out so the project stays focused and the main goals stay clear.
The kitchen is updated according to the agreed plan, with attention to the features that matter most to daily use.
Final touches bring the room together so the completed kitchen feels polished and ready for regular use.
Throughout the project, communication matters. Arrowhead General Contracting Group LLC keeps the focus on practical progress so you know where the remodel stands and what comes next.
Kitchen remodeling should suit the home and the people living there. In Abilene, TX, that means paying attention to how your kitchen supports real routines, from weekday meals to bigger gatherings and everything between. A good plan should feel comfortable, durable, and easy to live with once the work is finished.
We also serve nearby communities such as Sweetwater, Cisco, San Angelo, Brownwood, and surrounding areas. Whether the project is a focused update or a larger remodel, the aim is the same: build a kitchen that works better for the way you use it.
Kitchen remodeling can include cabinets, countertops, layout changes, flooring, trim details, and other finish updates. The scope depends on what needs to change and how much of the room you want to refresh.
If the room feels cramped, storage is always short, surfaces are worn, or the layout slows you down, a remodel may be worth planning. The clearest sign is when the kitchen no longer fits your daily routine.
Yes. Better cabinet planning, smarter placement, and more efficient use of wall and corner space can create stronger storage without changing the footprint of the kitchen.
No. Some kitchens need a full update, while others benefit from targeted improvements like new cabinets, counters, or finish updates. The right scope depends on the condition of the room and your goals.
Start by making a short list of what frustrates you most about the kitchen. Think about storage, layout, appearance, and how the room supports cooking and gathering. That list helps shape the plan.
You can contact Arrowhead General Contracting Group LLC by email at info@arrowheadgcg.com or by phone at +13256680473. You can also follow the company on Facebook for updates as the business continues building its online presence.
When you are ready to update your kitchen in Abilene, TX, the best next step is a clear conversation about what the room needs and how you want it to feel day to day. A well-planned remodel can turn a space that causes friction into one that supports the way you actually live.
Get Started
Share a few details about your goals, the space you are working on, and the kind of outcome you want. We will follow up to help you plan the next step and keep the process straightforward.