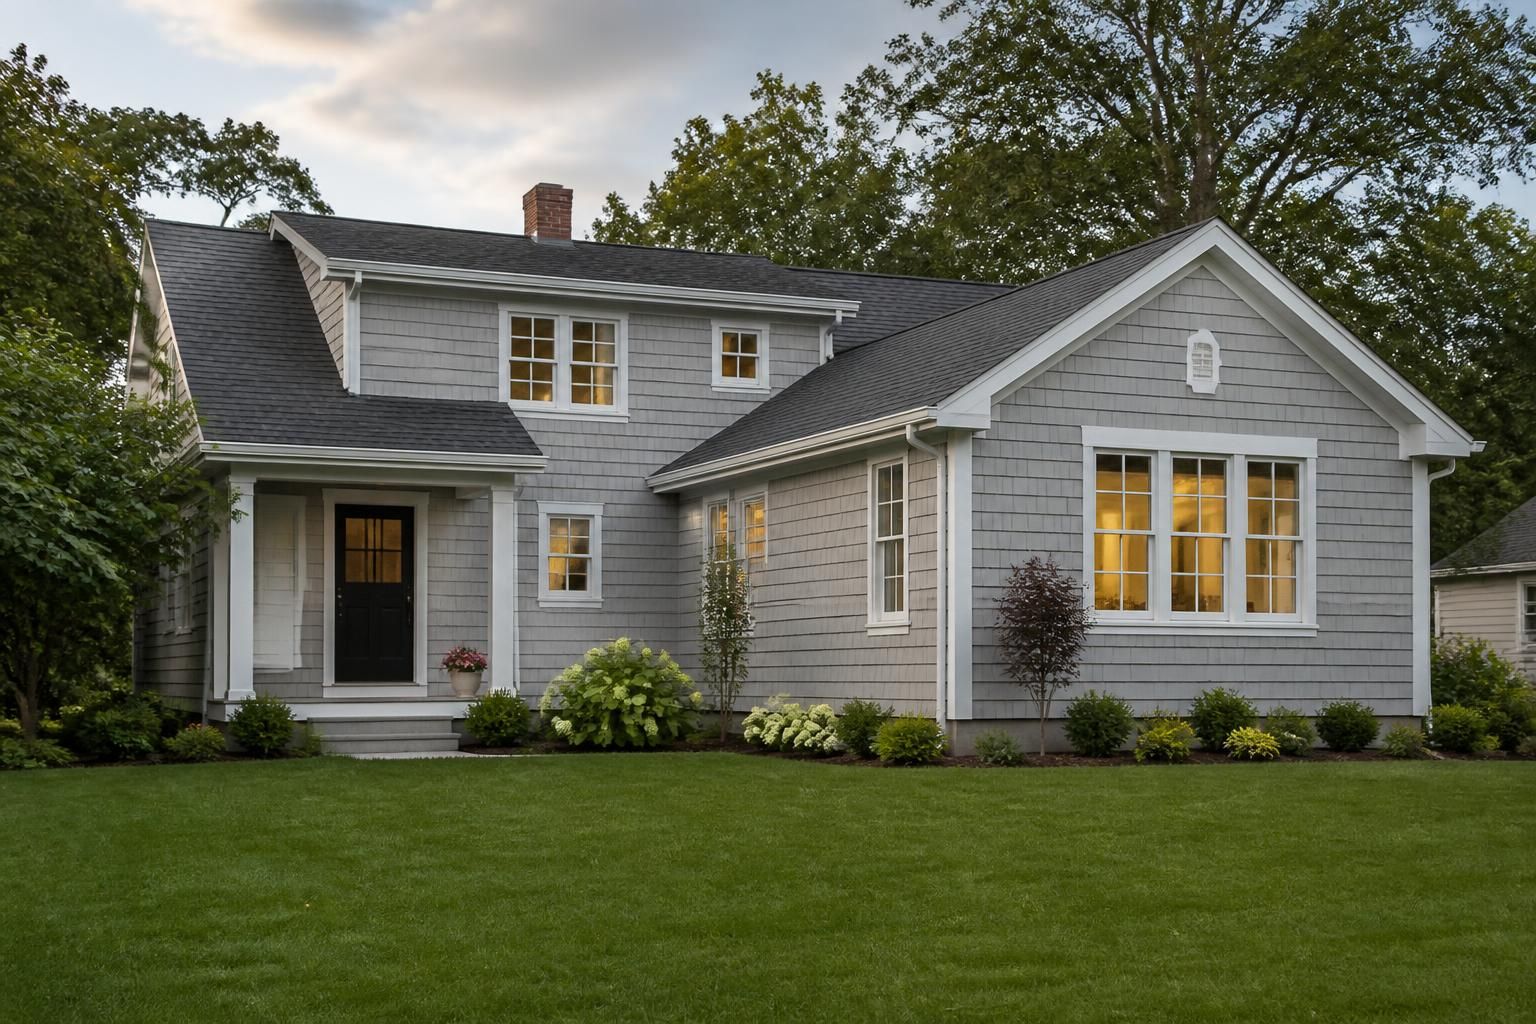
When your home starts feeling tight, the answer is not always moving. Maybe the bedrooms are crowded, the kitchen is stretched past its comfort zone, or you need a separate space that works better for everyday life. A well-planned addition can give you room to breathe without giving up the place you already call home.
Arrowhead General Contracting Group LLC helps homeowners in Abilene, TX plan and build home additions that feel connected to the rest of the house. With 20 years of construction experience and 10 years of foundation experience, we help shape spaces that make sense for how you live now and how you want to use your home next.
A home addition should solve a real need, not just add square footage. The right project can create space for a growing household, a new hobby, a private workspace, or a more comfortable layout for guests and daily routines. The goal is a space that feels like it belongs there from day one.
We start by looking at how your home is used now, where the stress points are, and what kind of added space would actually make life easier. That may mean building outward, adding upward, or reworking part of the existing layout so the new area connects naturally.
Good additions begin with practical planning. Before framing starts, the layout needs to answer a few important questions: how will people move through the space, where will light come from, and how will the new room connect with what already exists? The clearer the plan, the smoother the build.
Each addition should be shaped around a clear use. A bedroom addition needs privacy and storage. A family room addition may need wider circulation and stronger connection to shared living areas. A new primary suite may need a more private footprint that supports rest and daily routines.
We pay close attention to how the addition affects the rest of the home. Doors, hallways, transitions, and sight lines all matter. If the new area feels disconnected, it can create more frustration than value. The layout should feel easy to use from the first day forward.
Every home has different needs, so every addition should be shaped around the property and the homeowner’s goals. Some projects create a single new room, while others involve a larger expansion that changes how the whole home works.
Common home addition projects include:
Arrowhead General Contracting Group LLC handles addition projects with attention to the structure, the layout, and the finished look so the new space feels intentional rather than attached as an afterthought.
A home addition involves much more than framing walls. There are decisions at every stage that affect how the finished space performs and how well it blends with the rest of your home. Clear communication early on makes each phase easier to understand.
We begin by learning what you want the addition to accomplish. This includes the size of the space, its intended use, and how it should connect to the rest of the home. That first conversation helps shape a realistic plan.
The foundation and structural design are major parts of any addition. Since the new area must support the home above it and align with the existing structure, this step deserves careful attention. Our background in foundation work helps guide those decisions from the start.
Once the structure is set, the project moves through framing, exterior integration, and interior finish details. At that stage, the addition starts to feel like part of the house rather than a separate build. The aim is a smooth transition from old space to new space.
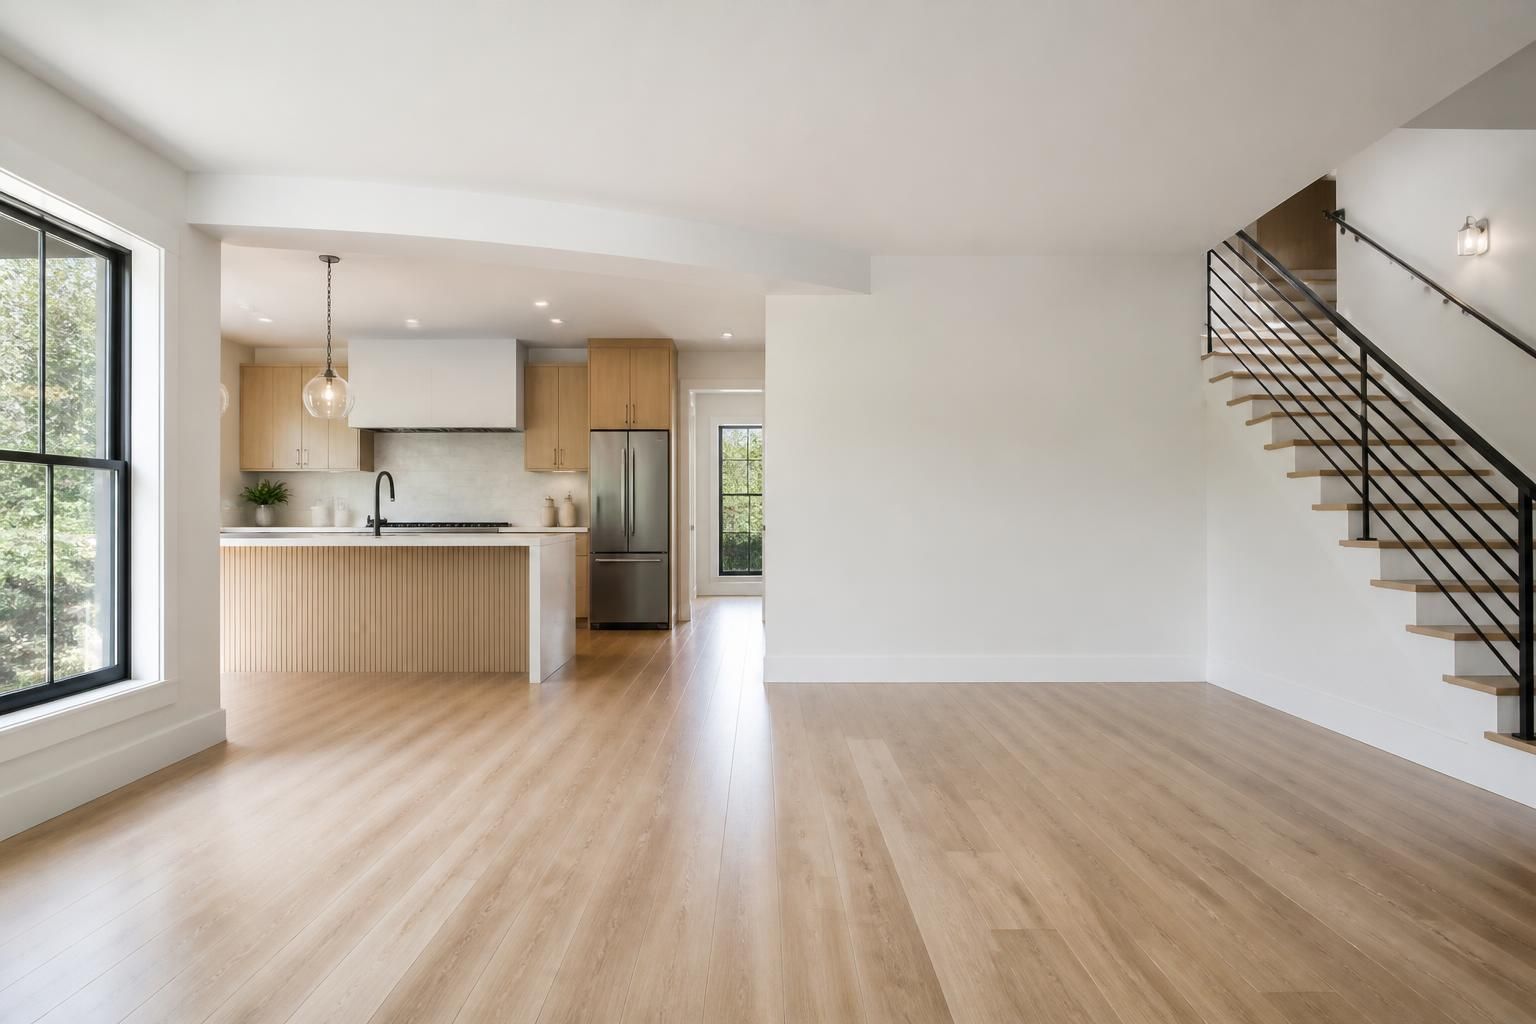
Small choices can make a big difference once the addition is complete. Natural light, entry placement, ceiling height, storage, and room proportions all affect how comfortable the space feels. A thoughtfully designed addition does not just add square footage. It improves the way the home lives.
For many homeowners, the most useful additions are the ones that solve several needs at once. A bedroom with a closet, a bathroom nearby, and a hallway that connects cleanly to the main home can be far more useful than a larger but awkward layout.
We help you think through those details early so the finished room supports your routines instead of fighting them.
Home additions should respect the house that is already there. That means considering the style of the existing home, how the roofline will meet the new structure, and how the inside spaces will blend together. A well-built addition looks and feels like it has always belonged.
Arrowhead General Contracting Group LLC works on additions that fit the property, the home, and the homeowner’s goals. Whether the project is a single-room expansion or a larger remodel that changes the way your home functions, we approach it with careful planning and steady communication.
Homeowners in Abilene, TX often want more usable room without moving away from the neighborhood and home they prefer. An addition can make that possible while keeping the house that already feels right for your life.
It helps to know what to consider before starting an addition. A little planning up front can save frustration later and help you make better decisions about size, placement, and use.
These questions help shape a project that feels useful long after the build is complete. If you are unsure where to begin, start with how your current home falls short and what kind of change would make the biggest difference.
The first step is usually a conversation about your goals, your current layout, and the kind of extra space you want. That helps define the scope before plans move forward.
Yes. A well-planned addition should connect visually and structurally with the existing home so it feels like part of the original design.
Start with the problem you want to solve. A room for guests, a larger kitchen area, or extra living space each calls for a different footprint and layout.
Yes. The right addition can reduce crowding, create a quieter space, or give your household room to spread out more comfortably.
That can often be part of the project. Structural planning matters early so the new space works safely with the existing home.
They can. The project should be shaped around available space, the home’s structure, and the function you want the new area to serve.
If your home feels too small for the way you live now, a carefully planned addition can create the room you need without losing the comfort of your current space. Arrowhead General Contracting Group LLC is ready to talk through your goals and help you shape a practical plan for your home in Abilene, TX.
To get started, reach out at info@arrowheadgcg.com or call +13256680473. You can also follow updates on Facebook at https://www.facebook.com/people/Arrowhead-General-Contracting/61591908775621/ as the company continues building its online presence.
Get Started
Share a few details about your goals, the space you are working on, and the kind of outcome you want. We will follow up to help you plan the next step and keep the process straightforward.